


Custom ADU Modular Home Plans
in Massachusetts and Rhode Island
Create more living space on your property with a custom modular accessory dwelling unit designed around your needs, your property, and your budget.
Modular Visions designs and builds custom modular ADUs throughout Rhode Island and Massachusetts. Whether you are planning a private residence for a parent, an independent space for an adult child, a home office, a guest house, or a long-term rental unit, we can help guide the project from the earliest planning stages through final completion.
Unlike companies that offer only a small selection of fixed models, Modular Visions can design and build nearly any modular ADU configuration. You can begin with one of our sample plans or work with us to create a layout specifically for your family, property, and lifestyle.
Our services may include preliminary design, zoning review, permitting coordination, site work, foundation construction, utility connections, modular construction, installation, and final completion.
Explore our ADU designs or contact us for a free preliminary consultation.
Start with one of our sample floor plans or let us design an ADU specifically for your property, family and budget. We can design and build nearly any modular ADU configuration, including one- and two-bedroom homes, home offices, in-law residences, aging-in-place layouts and rental units.

Why Build an ADU?
An accessory dwelling unit can add valuable, flexible living space without requiring you to leave the property or purchase another home.
Homeowners build ADUs for many reasons, including:
-
Housing for parents or aging family members
-
Independent living space for adult children
-
A private guest house
-
A home office or professional workspace
-
Long-term rental income
-
Caregiver accommodations
-
Aging in place
-
Multigenerational living
-
Increasing the usefulness and value of a property
An ADU can provide privacy and independence while still keeping family members nearby. It can also allow a property to adapt as your family’s needs change over time.
A well-designed ADU should feel like a complete home, not an afterthought. That is why we focus on comfortable layouts, natural light, storage, accessibility, energy efficiency, and architectural compatibility with the main residence.

Explore Sample ADU Designs
Our sample ADU plans are intended to provide a starting point and help homeowners visualize what may be possible.
Available designs may include:
-
Compact one-bedroom ADUs
-
Two-bedroom ADUs
-
One-and-a-half-bath layouts
-
Two-bath layouts
-
Home office and guest-room combinations
-
Open-concept kitchen and living areas
-
Aging-in-place designs
-
Accessible layouts
-
Designs with vaulted ceilings
-
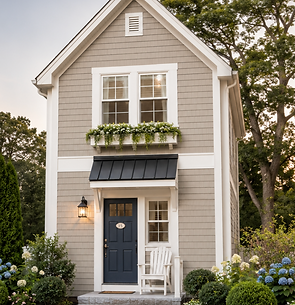
Traditional gable-roof homes
-
Cottage-style ADUs
-
Contemporary ADUs
-
Plans designed to complement an existing home
Every property is different. Setbacks, septic capacity, utilities, access, topography, drainage, and local zoning requirements can all affect the final design.
We can modify room sizes, window locations, rooflines, exterior materials, kitchens, bathrooms, entrances, and interior finishes to create an ADU that works for your site and your goals.
Start with one of our sample plans or let us create a custom ADU specifically for your property.

One-Bedroom and Two-Bedroom ADU Options
One-Bedroom ADUs
A one-bedroom ADU can be an excellent option for a parent, single occupant, couple, guest residence, or rental unit.
One-bedroom plans can include:
-
Open kitchen and living areas
-
Full-size kitchens
-
Walk-in or reach-in closets
-
Laundry facilities
-
Accessible bathrooms
-
Private patios or entrances
-
Home office areas
-
Vaulted or nine-foot ceilings
These homes can be designed to feel spacious and comfortable while maintaining an efficient footprint.
Two-Bedroom ADUs
A two-bedroom ADU provides greater flexibility for families, guests, caregivers, office space, or long-term occupancy.
The second bedroom can be used as:
-
A guest room
-
A home office
-
A caregiver’s room
-
A hobby room
-
A child’s bedroom
-
Additional storage or flexible living space
Depending on the property and local requirements, two-bedroom ADUs may include one, one-and-a-half, or two bathrooms.
We can help you compare the cost, size, and long-term benefits of different layouts before you commit to a final plan.

Recent ADU Designs and Projects
Every ADU project presents a different design opportunity.
Our recent planning and design work has included:
-
Two-bedroom ADUs for multigenerational living
-
One-bedroom homes for aging parents
-
ADUs with home-office space
-
Traditional gable-roof designs
-
Upgraded designs with dormers
-
Plans with nine-foot ceilings
-
Accessible bathrooms
-
Open-concept kitchens and living spaces
-
Designs intended to complement existing homes
-
ADUs planned alongside pools and other property improvements
-
Layouts designed around septic, setbacks, and site-access limitations
Project photographs, floor plans, elevations, and construction updates help homeowners understand the modular process and the range of available design options.
Contact us to view available plans or discuss a custom design for your property.

What Is Included in a Turnkey ADU?
A turnkey ADU is more than the modular building itself. It includes the work required to prepare the property, install the home, connect the utilities, and complete the project.
Depending on the property and project scope, Modular Visions can coordinate:
-
Preliminary floor-plan development
-
Exterior elevations
-
Site and zoning review
-
Architectural and engineering coordination
-
Permit preparation
-
Excavation and site preparation
-
Foundation construction
-
Septic or sewer coordination
-
Water and utility connections
-
Electrical service
-
Heating and cooling systems
-
Modular transportation and installation
-
Roofing and exterior completion
-
Interior finish work
-
Porches, stairs, decks, and entry platforms
-
Final inspections
-
Certificate-of-occupancy coordination
Every proposal should clearly identify what is included and what remains the homeowner’s responsibility.
We believe homeowners should understand the complete project cost, not simply the price of the modular unit. Our goal is to help you evaluate the full scope before construction begins.
How Much Does A Modular ADU Cost?
The cost of a modular ADU depends on much more than the square footage of the home.
Important cost factors include:
-
Size and number of bedrooms
-
Number of bathrooms
-
Kitchen size and finishes
-
Ceiling height
-
Roof design
-
Exterior materials
-
Interior finish selections
-
Foundation type
-
Site access
-
Excavation requirements
-
Utility distances
-
Septic or sewer requirements
-
Electrical-service upgrades
-
Grading and drainage
-
Porches, decks, and stairs
-
Local permitting and engineering requirements
A simple ADU on a level, accessible property may cost significantly less than the same home on a sloping lot requiring extensive excavation, retaining walls, utility work, or septic improvements.
Many advertised modular-home prices cover only the factory-built portion of the structure. They may not include the foundation, transportation, crane, site work, utilities, permits, finish work, or final inspections.
Modular Visions focuses on helping homeowners understand the probable total project investment.
We also offer a range of finish levels. If a preliminary design exceeds the target budget, we can often review the plan and adjust selected upgrades, finishes, dimensions, or design features to help control costs.

Can An ADU Be Built On
My Property?
ADU requirements vary by state, city, and town. The approval process can also depend on the size of the lot, existing buildings, utilities, septic system, wetlands, flood zones, and other property conditions.
A preliminary property review may consider:
-
Lot size
-
Zoning district
-
Building setbacks
-
Maximum building coverage
-
ADU size limitations
-
Building height
-
Parking requirements
-
Septic capacity
-
Public sewer availability
-
Water service
-
Wetlands or conservation restrictions
-
Flood-zone requirements
-
Property access
-
Fire-department access
-
Utility easements
-
Historic-district requirements
-
Owner-occupancy requirements
-
Rental restrictions
Even when an ADU is allowed, the location and configuration may need to be carefully planned.
Modular Visions can help review the available property information and identify the next steps.
Final zoning and permitting determinations are made by the applicable local and state authorities.

Say Goodbye to Weather Delays, Permit Bottlenecks, and Construction Headaches
Building an ADU does not have to mean months of uncertainty, weather exposure, and the stress of coordinating multiple contractors on your own.
With modular construction, much of your ADU is built indoors in a controlled factory environment. Materials are protected from prolonged rain, snow, and moisture, while construction can continue regardless of many common New England weather conditions. At the same time, the foundation and site work can move forward at your property, allowing important phases of the project to happen simultaneously.
Modular Visions also helps coordinate the many details that can slow down a traditional construction project. Depending on the agreed scope, we can assist with preliminary design, zoning review, engineering, permit preparation, site work, foundation construction, utility coordination, modular installation, and final completion.
While every project remains subject to local approvals and inspection schedules, careful planning and early identification of property requirements can help reduce avoidable delays and last-minute surprises.
Instead of managing separate designers, contractors, factories, and site crews on your own, you can work with one experienced team that understands how the pieces of a modular ADU project fit together.
The result is a more organized process, less on-site disruption, and a clearer path from your initial idea to a completed ADU.

Our ADU Design and Construction Process
1. Initial Consultation
We begin by discussing your goals, preferred size, number of bedrooms, budget, property location, and intended use for the ADU.
2. Preliminary Property Review
We review available property information to identify potential zoning, setback, access, utility, septic, drainage, and site-related considerations.
This early review helps determine whether the project appears feasible and what additional information may be required.
3. Preliminary Design
We can begin with an existing floor plan or create a custom layout. During this stage, we consider room sizes, accessibility, privacy, entrances, windows, roof design, and how the ADU will relate to the main home.
4. Preliminary Pricing
Once the general design and project scope are established, we can prepare preliminary pricing.
The estimate may include the modular home, foundation, site work, utilities, installation, and completion work, depending on the agreed scope.
5. Engineering and Permitting
After the design is approved, the necessary architectural, structural, energy, site, septic, and other project documents are prepared for permitting.
6. Site Work and Foundation
While the modular home is being constructed in the factory, site preparation and foundation work can move forward at the property.
This parallel process is one of the major advantages of modular construction.
7. Modular Construction
The ADU is built indoors in a controlled factory environment. This helps protect materials from prolonged exposure to weather and allows multiple stages of construction to proceed efficiently.
8. Delivery and Installation
The completed modules are transported to the property and set onto the prepared foundation.
9. Final Completion
After installation, the remaining exterior, interior, utility, mechanical, and finish work is completed. Final inspections are then scheduled.
Request a Free Preliminary ADU Consultation
Thinking about adding an ADU to your property?
Tell us where the property is located, how you plan to use the ADU, your preferred number of bedrooms, approximate size, and desired budget range.
Modular Visions can help you explore the design possibilities, review preliminary property considerations, and develop a practical path forward.
We design and build custom modular ADUs throughout Rhode Island and Massachusetts, including one-bedroom homes, two-bedroom homes, in-law residences, home offices, guest houses, and aging-in-place layouts.
Contact Modular Visions today to schedule a free preliminary consultation.